
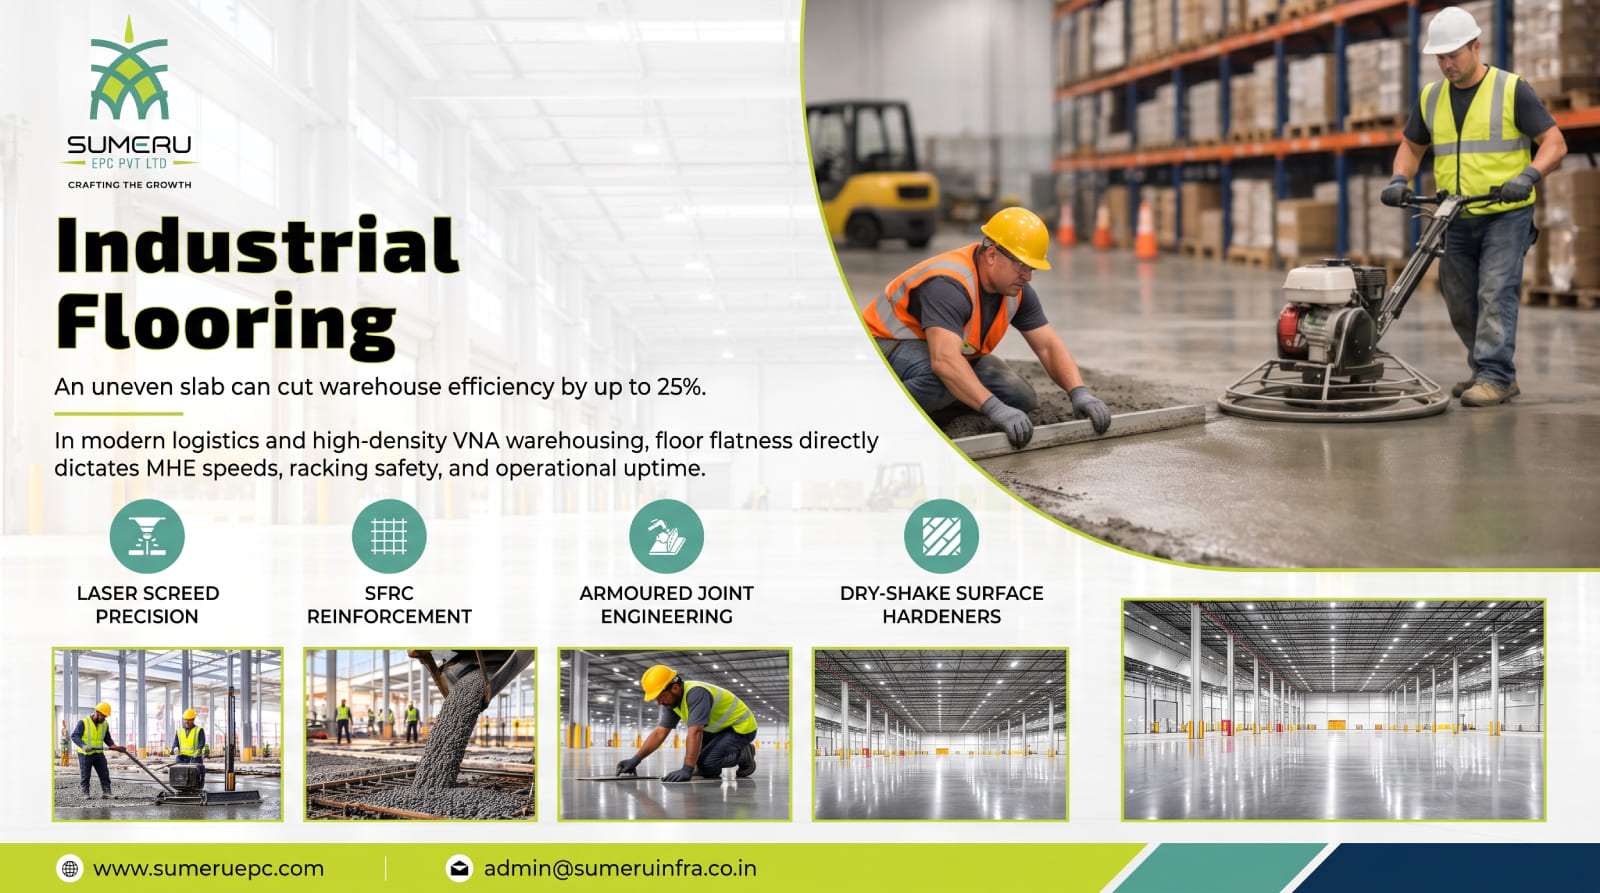
In modern automated logistics and high-bay warehousing, an industrial floor is not just a passive surface-it is the operating foundation of the entire facility. Material handling equipment (MHE), automated guided vehicles (AGVs), and Very Narrow Aisle (VNA) forklifts operate within millimeter tolerances.
When an industrial floor slab suffers from elevation variations, surface curling, or substandard joint detailing, the consequences compound exponentially with racking height. An uneven slab can cut warehouse throughput and picking efficiency by up to 25%, while driving up fleet maintenance costs and creating persistent safety hazards.
Achieving peak operational efficiency requires engineering floor slabs to rigid flatness and levelness standards before racking installations begin.
The Hidden Costs of Poor Industrial Flooring
When floor slabs are poured without specialized flatness controls, operational friction emerges immediately across daily workflows:
- MHE Speed Throttling: Forklift drivers and automated reach trucks must drastically decelerate when traversing uneven transitions or wavy concrete to prevent mast oscillations and load destabilization.
- Mast Sway at High Elevations: At racking heights of 10 to 14 meters, a floor deviation of merely 3 mm at the base translates into a dangerous 30 mm to 50 mm sway at the top, increasing the risk of racking collisions.
- Accelerated Equipment Wear: Uneven joints and surface abrasions destroy polyurethane wheels, misalign drive axles, and burn out steer motors, leading to unexpected equipment downtime.
- Joint Spalling and Fracturing: Poorly detailed saw-cut or construction joints break down under constant dynamic wheel loading, generating concrete dust that contaminates inventory and air-filtration systems.
Core Engineering Pillars of High-Performance Industrial Flooring
1. Concrete Mix Design and Shrinkage Control
Industrial slabs require specialized mix formulations optimized to minimize drying shrinkage and curling. Balancing water-cement ratios, integrating graded aggregate matrixes, and incorporating steel fibers or macro-synthetic fibers dramatically increases tensile capacity and post-crack flexural toughness.
2. Laser Screed Placement and High-Tolerance Levelness
Relying on manual screeding often results in surface wave patterns that fail modern warehouse specifications. Utilizing automated laser screeds ensures uniform concrete compaction and strict adherence to international standards, including TR34 (FM1, FM2) and ASTM E1155 ($F_F$ / $F_L$ ratings).
3. Load Transfer Systems and Armored Joint Detailing
The majority of warehouse slab failures occur at floor joints. Installing engineered plate dowels and heavy-duty armored edge expansion profiles ensures smooth wheel transitions and preserves joint integrity under repetitive axle loads.
4. Surface Densification and Abrasion Resistance
Applying dry-shake quartz or metallic surface hardeners, followed by deep-penetrating silicate densifiers, seals concrete micropores. This creates a dust-proof, abrasion-resistant finish built to handle aggressive, round-the-clock logistics traffic.
Standard Commercial Slabs vs. Engineered Industrial Flooring
| Feature / Metric | Conventional Commercial Concrete Slab | Precision Industrial Floor Slab |
|---|---|---|
| Tolerance Standard | General building tolerance (±5–10 mm) | Strict TR34 FM2 / High-Bay Superflat standards |
| Placement Method | Manual hand screeding & vibrating bars | Automated 3D laser-guided screed systems |
| Joint Protection | Standard saw-cut joints with no edge armor | Heavy-duty armored joints with plate dowel load transfer |
| Reinforcement Model | Basic wire mesh or nominal rebar | Fiber-reinforced concrete (SFRC) or dual rebar mats |
| Surface Hardness | Basic power-trowel finish | Monolithic metallic hardener + chemical densification |
Integrated Civil & Industrial Execution with Sumeru EPC
A durable industrial floor cannot be engineered in isolation from the broader structure. Sub-base compaction, dynamic equipment foundations, structural column spacing, and underground utilities must be coordinated seamlessly. At Sumeru EPC Pvt. Ltd., we deliver turnkey industrial civil engineering and structural solutions pan-India:
- Heavy Industrial & Clean Manufacturing: Precision-engineered floor systems, high-density machine footings, and superflat production floors for facilities like the Novasys Cell Plant in Kamptee.
- Renewable & Utility Infrastructure: Sub-grade civil preparation, continuous earthworks, and heavy foundation engineering across multi-state greenfield corridors.
- Large-Span PEB Superstructures: Factory sheds and logistics centers designed to optimize column spacing for maximum floor layout efficiency.
Explore our industrial and turnkey construction footprint across India on our Projects Directory.
Client Checklist: Specifying Industrial Warehouse Flooring
Before casting industrial slabs for your logistics hub or manufacturing facility, confirm these technical factors:
- MHE Vehicle Specifications: Have the wheel configurations, axle loads, and maximum lift heights of your handling equipment been factored into the slab thickness calculation?
- Sub-Base Modulus of Reaction ($k$-value): Has plate load testing verified that the sub-grade provides uniform, dense support to prevent slab deflection?
- Specified Tolerance Class: Does your contract clearly mandate measurable flatness standards (such as TR34 FM2 or defined $F_F / F_L$ values) with third-party floor profilometer auditing?
- Armored Joint Positioning: Are expansion and movement joints positioned away from critical high-traffic aisle turning radiuses?
- Curing Protocol: Is an extended wet-curing or membrane-curing schedule enforced on-site to minimize plastic shrinkage cracks during early hydration?
Frequently Asked Questions
What does the TR34 FM2 flooring standard mean for warehouses?
TR34 FM2 is an international classification from the UK Concrete Society specifying floor flatness and levelness suitable for reach trucks and medium-to-high racking aisles. It sets strict limits on elevation differences across short and long distances to prevent mast tilt and speed reductions.
Can an uneven warehouse floor slab be fixed after curing?
Surface grinding and specialized epoxy toppings can remediate minor elevation spots, but they are expensive, interrupt warehouse operations, and cannot fix sub-grade structural deflection. Achieving proper slab thickness and laser levelness during the initial pour is significantly more cost-effective.
Why are armored joints essential in high-traffic logistics facilities?
Armored joints incorporate heavy steel profiles along joint edges. When high-load forklift wheels transition across the gap, the steel prevents the concrete edges from chipping, spalling, and breaking down under continuous wheel impact.
Build High-Efficiency Industrial Infrastructure with Sumeru EPC
Don’t let flooring oversights compromise warehouse productivity and fleet longevity. Partner with an EPC team that integrates geotechnical planning, structural engineering, and precision civil construction under a single accountable contract.
- Email: admin@sumeruinfra.co.in
- Headquarters: 201, Deepkamal Commercial Hub-1, Sarthana Jakat Naka, Surat, Gujarat, India – 395006
- Website: www.sumeruepc.com